

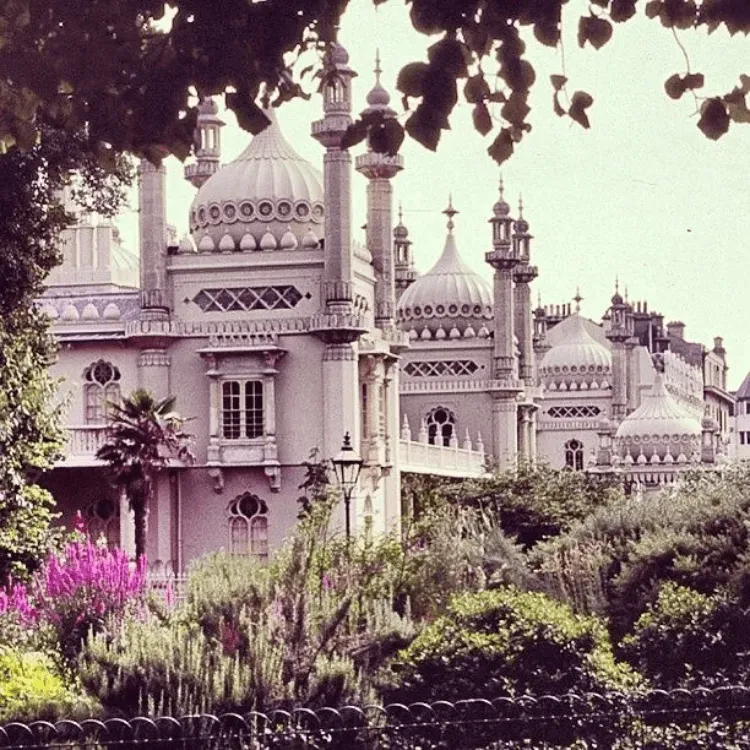

Indo-Saracenic architecture is the style British architects used for railway stations, courts, museums and palaces in India from the 1870s to the 1920s. It put Mughal domes, Rajput chhatris and jali screens on top of buildings planned like Victorian offices.
IIt is also called Indo-Gothic, Neo-Mughal or Mughal-Gothic. It combined Indian, Islamic and Western styles, chiefly Neo-Classical and Gothic. The word Saracenic comes from the word Saracen which was used by the British to refer to Muslim or Arabic-speaking people.
Going back to the 19th century…
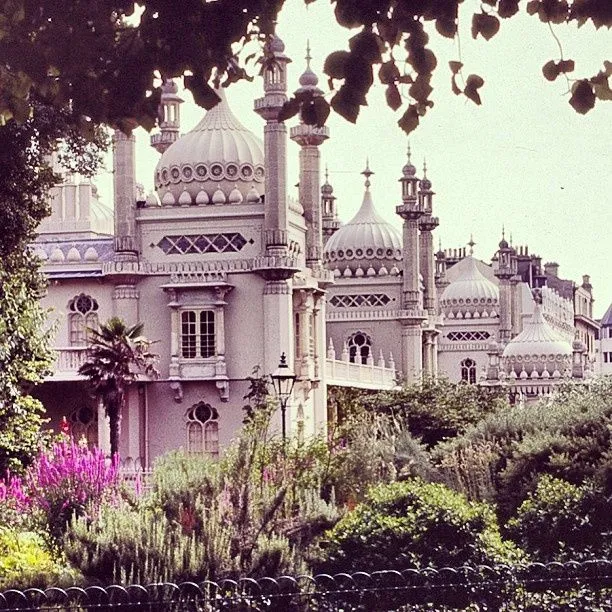
An example of Indo-Saracenic Architecture (image source: Pinterest)
Prior to the development of Indo-Saracenic Architecture, British architecture featured the classical Roman and Greek architecture style for public buildings to reflect colonial authority, status, and dominance. But the First War of Independence—The Revolt of 1857—changed everything!
The British’s ideology saw a drastic shift. They started exploring ways to fit in, much like a new product company wanting to relate to their target group. And hence came up with the idea to reflect Indian culture and its past in their architecture. They blended Islamic and Indian architectural elements for the exterior and retained the British arrangement for the interior, to come up with this new form referred to as Indo-Saracenic Architecture.
It was the Arts and Crafts movement of the English that propelled the idea forward. This movement was a reaction against the Industrial Revolution, marking the beginning in recognition of craftsmanship and design. And so the incorporation of traditional architectural elements, taken both from Hindu and Muslim architecture styles - such as spires, tracery, domes, arches, and vaults - began. This style expanded its influence more because it shared some similarities to the Gothic architecture, like that of arched gateways and bold surface decorations.
But gradually, in the 1920s, during the pre-independence years, this style of architecture started fading away. And its impact remained limited to government projects, or the local patrons like the princely states.
Distinctive features of the Indo-Saracenic Architecture
The British developed this style of architecture to imprint it as their legacy in India. It was purposefully used in the British government and public buildings built on a large scale to emphasize their prestige and power. Some major characteristics of these buildings included:
- Domed kiosks and chhatris
- Onion (bulbous) domes and many miniature domes
- Minarets or towers
- Pointed, scalloped or cusped arches
- Open pavilions, sometimes with Bangla roofs
- Vaulted roofs and overhanging eaves
- Harem windows and Mashabriya
- Colonnaded balconies
- Pierced open arcading and jali works
- Pinnacles
- Curved roofs like char-chala
- Iwans, that were used as entrances or as decorations
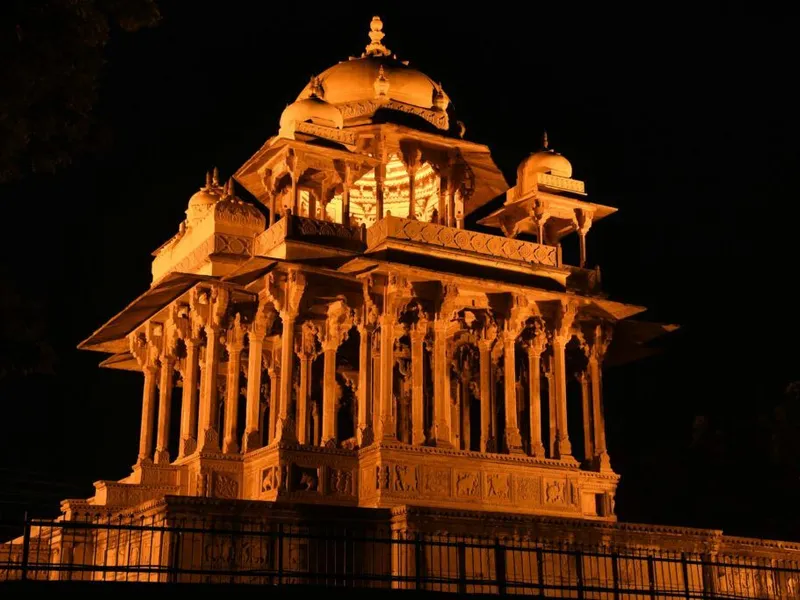
Domed chhatris (image source: Pexels)Onion (bulbous) domes (image source: Pinterest)Minaret (image source: Freepik)Cusped Arches (image source: Wikimedia Commons)An example of a pavilion from Red Fort, Delhi (image source: Wikipedia, Hemant Banswal)Vaulted Roof (image source: Wikipedia, Roman Bonnefoy)Harem windows (Pinterest: Deposit Photos)Colonnaded Balconies (image source: Wikipedia, Pine)Jali work at Sidi Saiyyed Mosque, Ahmedabad (image source: Wikipedia, Bernard Gagnon)Example of a Pinnacle from Notre Dame, Paris (image source: Wikimedia Commons, Dietmar Rabich)Curved roof or char-chala (image source: Wikipedia, Amitabha Gupta)Example of an iwan from Friday Mosque in Afghanistan (image source: Wikidata, Sven Dirks)
The leading architects of the style were Robert Fellowes Chisholm, William Emerson, Samuel Swinton Jacob, Charles Mant, Henry Irwin and Frederick W. Stevens, followed in the early 20th century by George Wittet and Edwin Lutyens.
Famous Indo-Saracenic buildings, one by one
Napier Museum, Thiruvananthapuram (1880). Architect: Robert Chisholm. Kerala's sloping tiled roofs and gables sit on banded brick walls, which shows the style was never only Mughal.
Chhatrapati Shivaji Maharaj Terminus, Mumbai (1878–1888). Architect: Frederick W. Stevens. At its core it is Victorian Gothic, with Indian domes, carved animals and stone tracery added. It has been a UNESCO World Heritage Site since 2004.
Laxmi Vilas Palace, Vadodara (completed 1890). Architect: Charles Mant. It was built for the Gaekwads and mixes Hindu, Jain and Mughal details on a European palace plan.
Madras High Court, Chennai (1892). Architects: J.W. Brassington, then Henry Irwin. Its red-brick towers and minarets make it one of the most complete examples of the style.
Mysore Palace (1897–1912). Architect: Henry Irwin. It was rebuilt after a fire and is the palace of the family that founded Mysore's silk factory.
Victoria Memorial, Kolkata (1906–1921). Architect: William Emerson. It is white Makrana marble, closer to the Taj in material and to Renaissance Europe in plan.
Gateway of India, Mumbai (1924). Architect: George Wittet. Its basalt arch borrows from 16th-century Gujarati architecture.
The Chhatrapati Shivaji Terminus, Mumbai
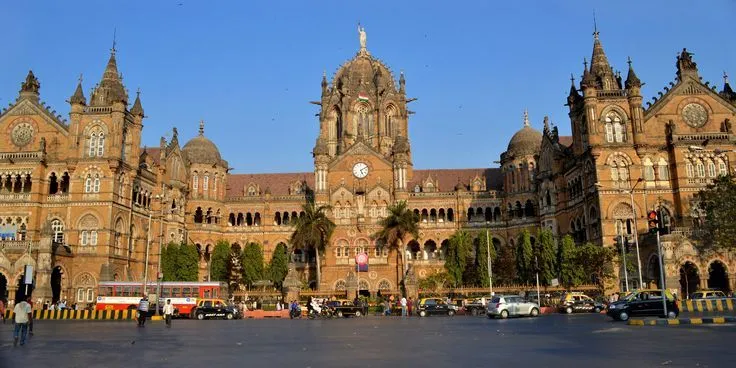
Chhatrapati Shivaji Terminus (image source: Pinterest)
Previously known as Victoria Terminus, this station is among the best-known buildings of the period. It is currently functional as the Mumbai Railway Station and as well forms a part of the UNESCO World Heritage sites.
Victoria Memorial, Kolkata
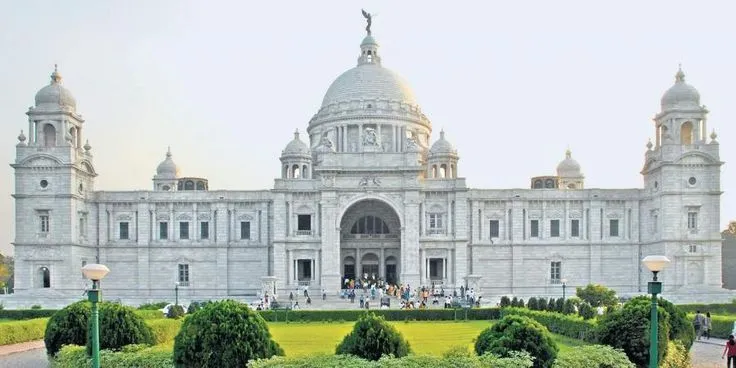
Victoria Memorial (image source: Pinterest)
Victoria Memorial was built in the year 1921 by Sir William Emerson in reverence to Queen Victoria. It is surrounded by a pool, statues and gardens which add to the aesthetic to the now-museum. The place now showcases India’s rich history through artifacts, sculptures and paintings.
Rashtrapati Bhavan, New Delhi
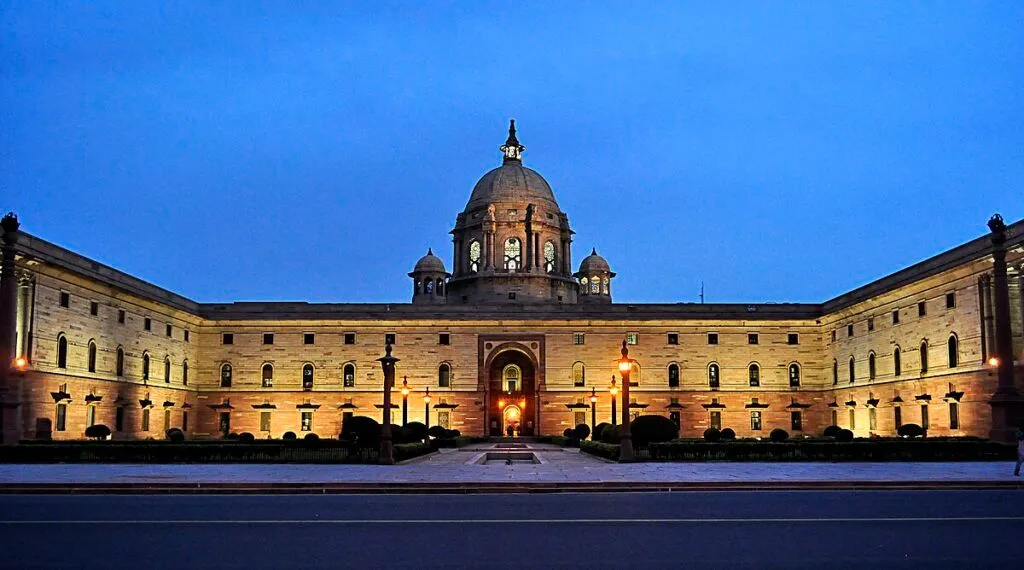
Rashtrapati Bhavan (image source: Wikimedia Commons, Vinay)
Rashtrapati Bhavan or the presidential residence in New Delhi was completed in the year 1929 and exhibits styles of Rajput, Mughal and European architecture. It also presents the legendary Jaipur column.
Indo-Saracenic Architecture beyond India
This style of architecture was native to British India, which encompassed present-day India, Pakistan, and Bangladesh. Its influence extended to other British colonies, such as Malaysia and Sri Lanka, due to British rule. In fact, Indo-Saracenic architecture also left its mark on Britain itself! Some of these examples include:
Curzon Hall in Bangladesh
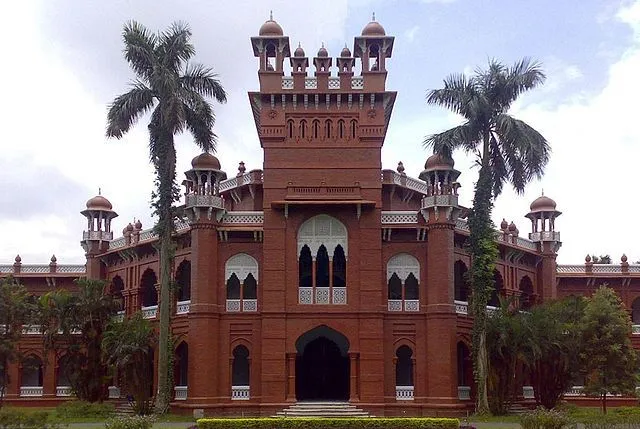
Curzon Hall, Dhaka, Bangladesh.
Named after Lord Curzon, Viceroy of India, it initially had to be town hall but owing to lack of funds, it became a part of Dhaka University.
Lahore Museum in Pakistan
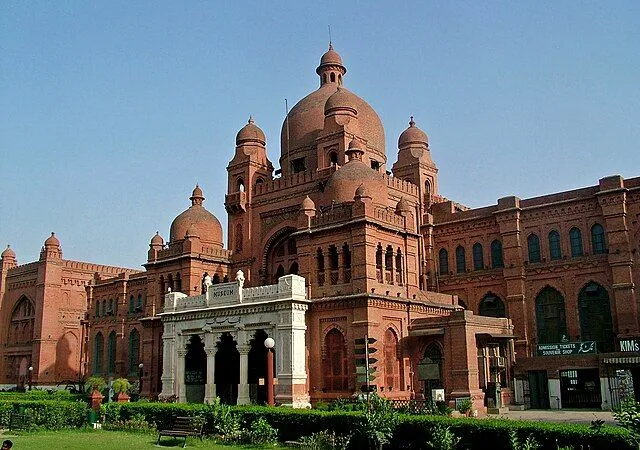
Lahore Museum (image source: Wikimedia Commons, Guilhem Vellut)
If you’ve read Kim by Rudyard Kipling, it is this museum that he refers to as Ajaid Ghar (or the Wonder house). It was completed in the year 1893, and was designed by Bhai Ram Singh and John Lockwood Kipling. Currently, it serves just as a museum but initially incorporated Victoria Jubilee Institute as well.
Sezincote House in United Kingdom
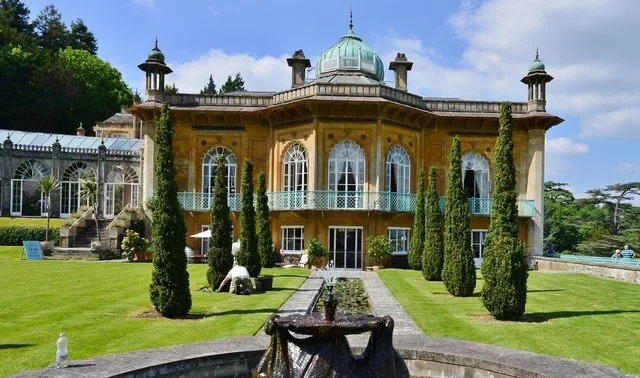
Sezincote House from the Persian Garden (image source: Wikimedia Commons, Michael Garlick)
Sezincote House was an endeavor to recreate the architectural features that existed during the reign of Mughal Emperor Akbar. While it features domes and overhanging eaves like that Mughal architectural style, it also features arches and carved lotuses that were a part of Hindu temple architecture. At present, it is a private residence but is also available to be hired as a wedding venue.
Jaffna Public Library in Sri Lanka
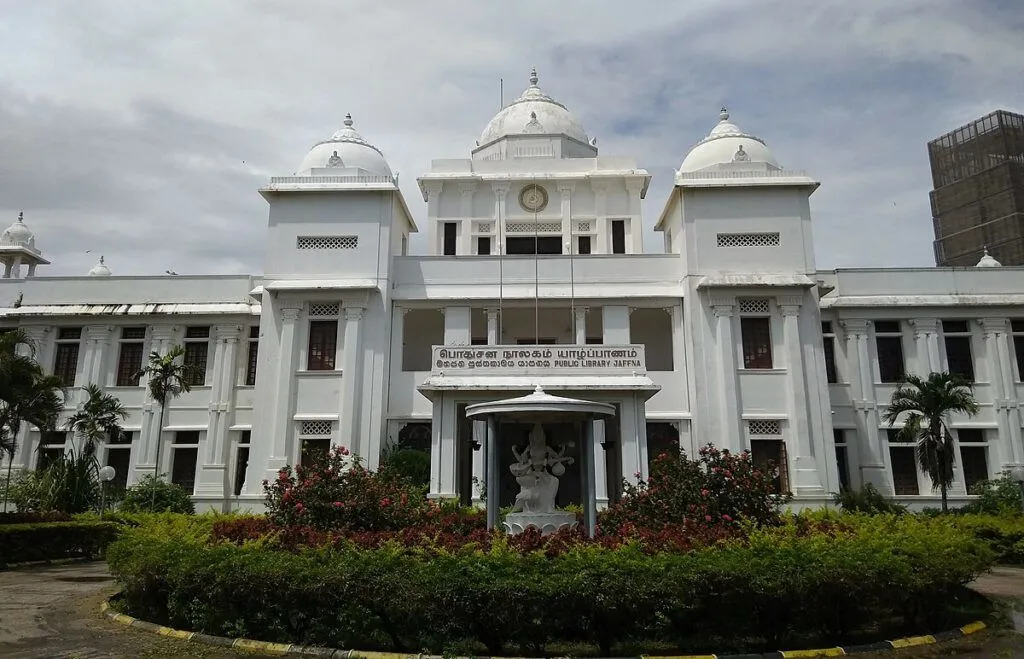
Jaffna Public Library (image source: Wikimedia Commons, Thamizhpparithi Maari)
S Narsimhan along with distinguished Indian librarian S.R. Ranganathan, planned the Jaffna Public Library in Indo-Saracenic architectural style. This library began in a small room with a collection of merely 1000 volumes of journals and paper but soon shifted to a building owing to its large subscriber base and now is a prominent example of Indo-Saracenic architectural style.
The Indo-Saracenic style was colonial power dressed in local clothes, and that tension is why it is still argued over. The same buildings that announced the Raj now house India's high courts, museums and busiest railway station. For the Buddhist forms the style borrowed its domes from, see Sanchi Stupa.